


8 Yard Skip Hire Derby: One Skip for Kitchen and Bathroom Together
David Doe• 03.11.2026

How I learned to fit both refits into a single hire without the panic
I was standing in what used to be someone's kitchen on a Tuesday morning in March 2019, staring at a pile of old units that looked bigger than the skip I'd ordered. The homeowner had decided to tackle both kitchen and bathroom at once, and I'd confidently told them we could manage it all in one go. That confidence was starting to feel a bit thin.
The job was in Chaddesden, and I'd been fitting kitchens and bathrooms around Derby for eleven years by then. You'd think I'd have learned to judge volumes better, but there's something about seeing all that waste in one place that still catches you off guard sometimes.
Most people assume they need two separate skips for a kitchen and bathroom refit, or they go too small and end up ordering a second one halfway through. But I've found that 8 yard skip hire Derby hits the sweet spot for most combined jobs, provided you plan the loading properly and understand what takes up the most room.
Why Eight Yards Works for Most Combined Refits
The mathematics of skip hire Derby gets interesting when you're dealing with two rooms at once. An 8-yard skip holds roughly 80 to 90 black bags worth of loose material, but that's not the limiting factor with kitchen and bathroom waste. It's the bulky items that determine whether you'll fit everything in.
Old kitchen units are the space hogs. Even when you break them down, the carcasses and worktops take up more room than you'd expect. I learned this the hard way on that Chaddesden job when I tried to load the dishwasher-sized base units whole.
But bathrooms generate different challenges:
Cast iron baths are heavy but relatively compact once they're in
Toilet pans and cisterns are awkward shapes that leave gaps
Tiles create surprisingly little bulk when bagged properly, though the weight adds up fast
Soil pipes and waste pipes are long and rigid, which means they dictate how you load everything else
Old shower trays often crack during removal, creating sharp edges that complicate the loading sequence
The trick I've developed is to treat the skip like a three-dimensional puzzle where the bathroom items go in first, kitchen units get broken down systematically, and everything else fills the gaps.
Loading Sequence That Actually Works
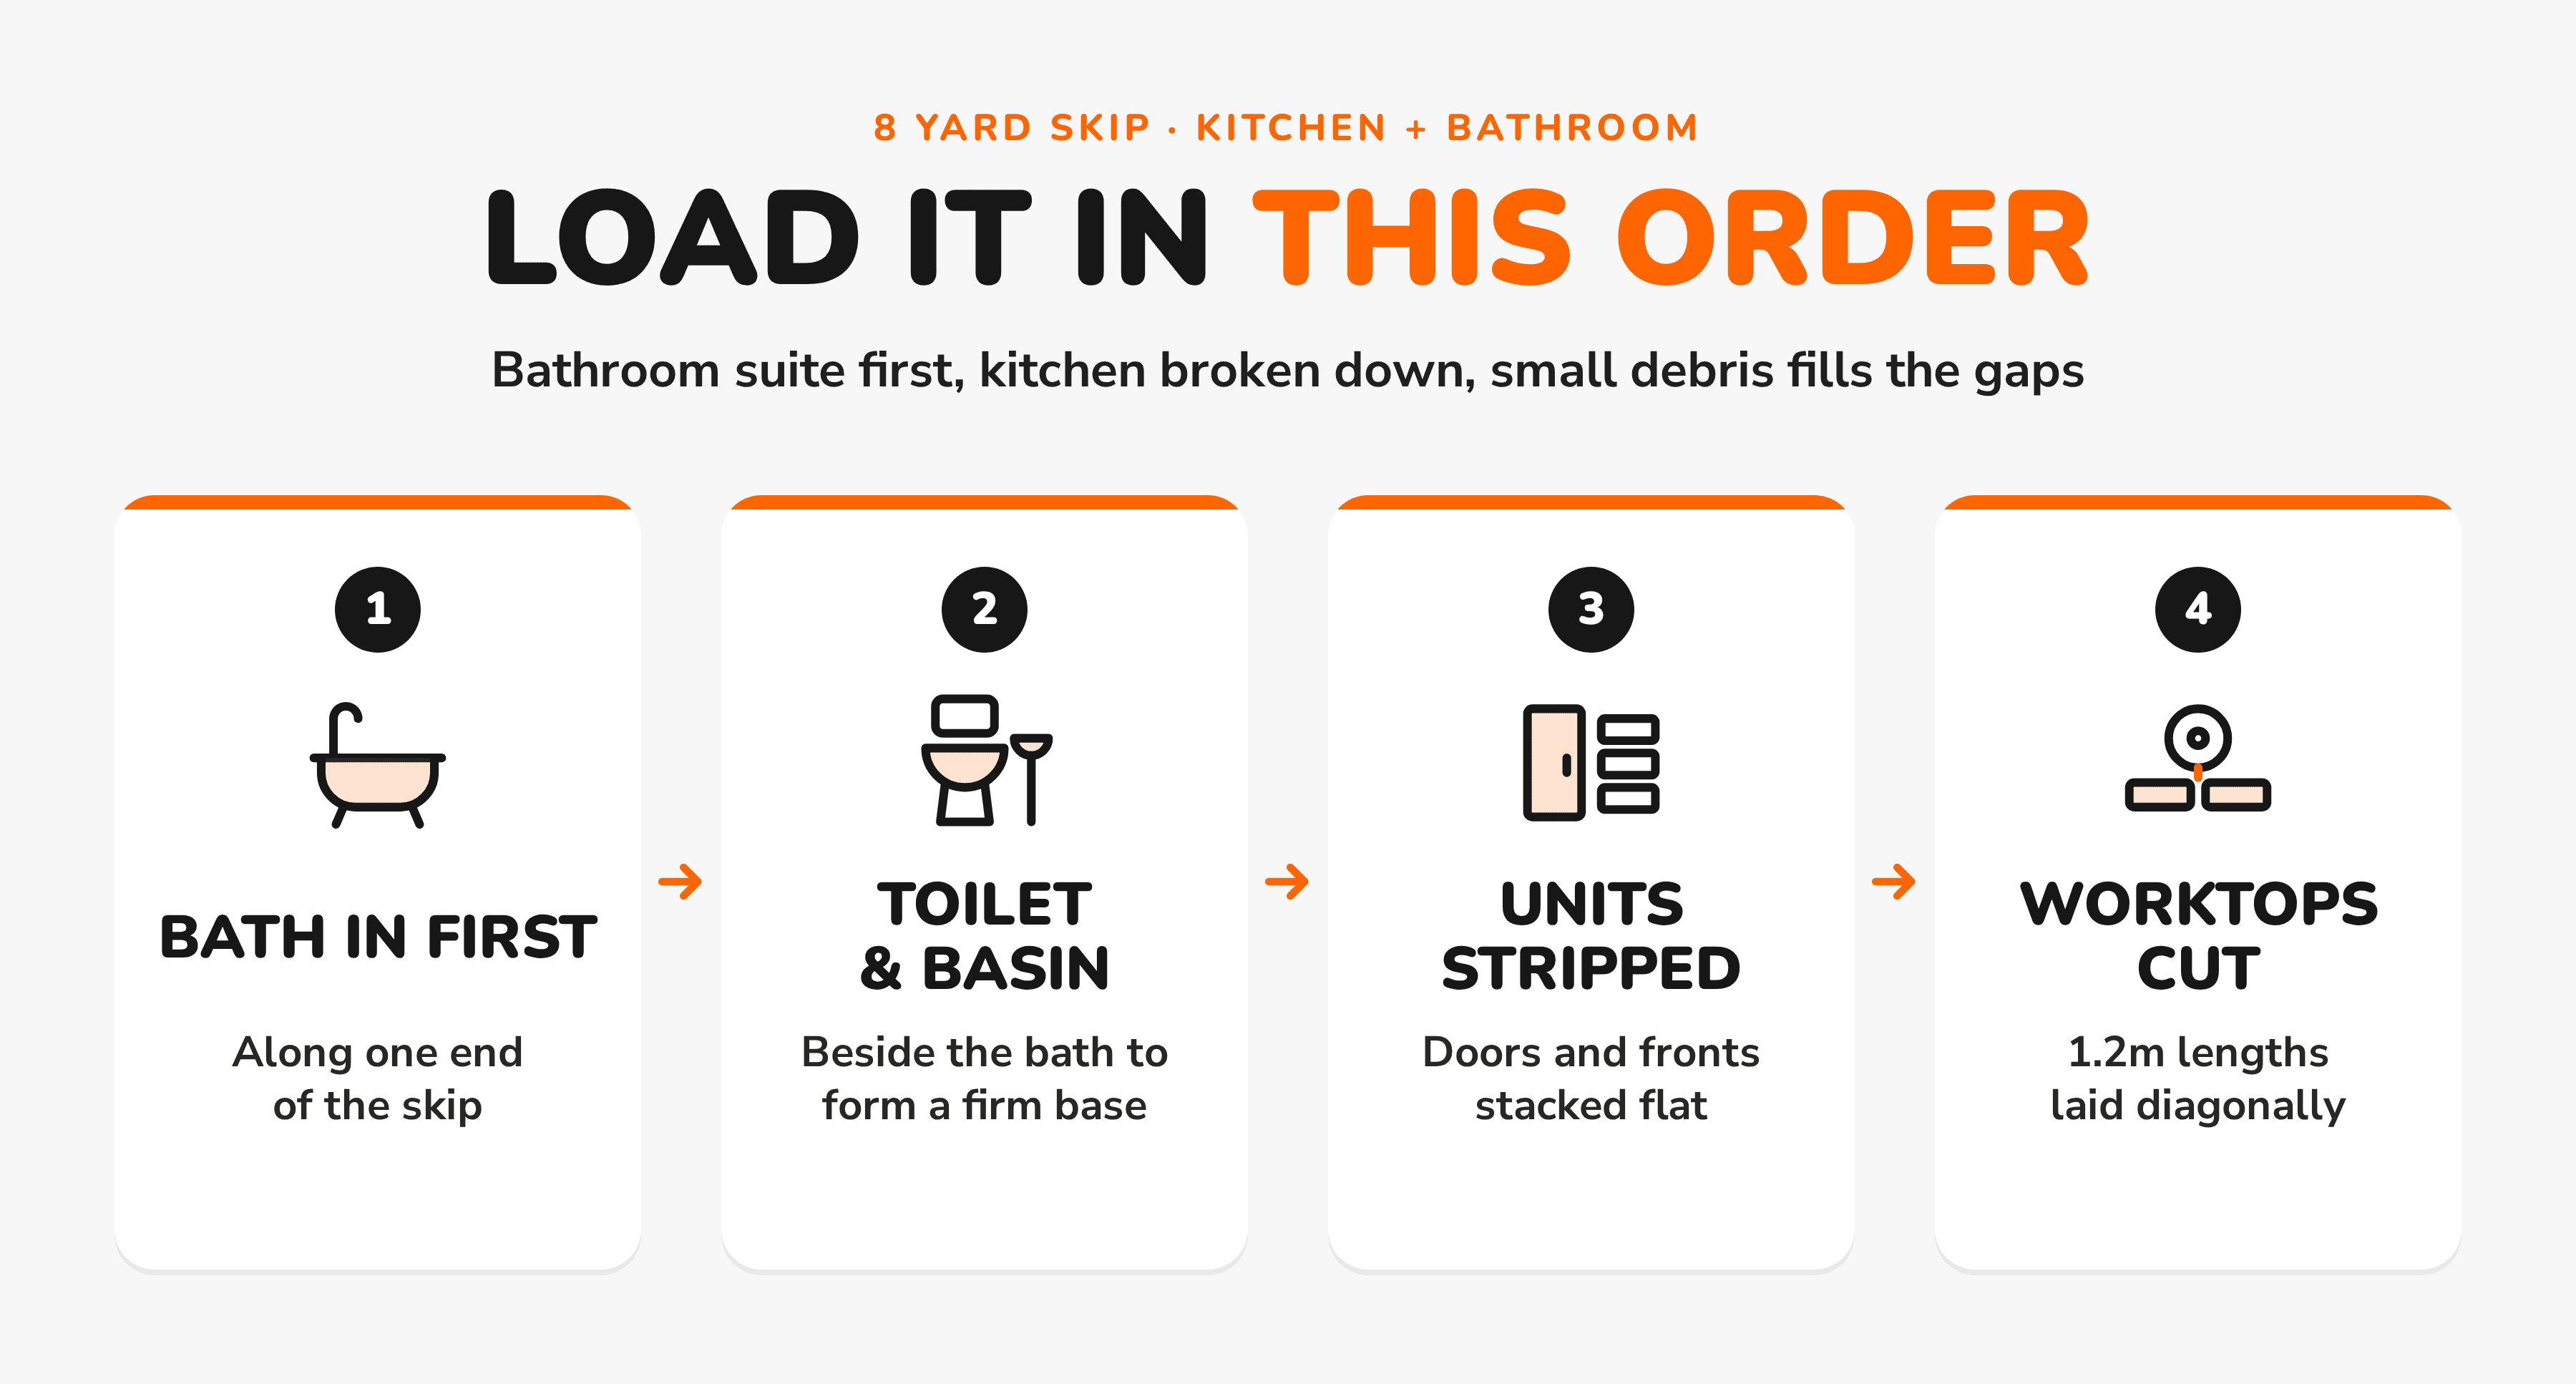
Heavy items first sounds obvious, but it's more nuanced than that. I start with the bath if there is one, positioning it along one end of the skip. The toilet goes next to it, then the basin. These create a foundation that won't shift when you add lighter items on top.
Kitchen units need dismantling before they go anywhere near the skip. I remove doors and drawer fronts first, stack them flat against one side. Base unit carcasses can be broken down with a reciprocating saw, though you need to watch for hidden screws that'll blunt the blade.
Worktops are the real space wasters. A typical kitchen worktop is 38mm thick and won't bend, so it determines the geometry of everything else you load. I cut them into manageable sections, usually around 1.2 metres long, which fits diagonally across the skip width.
What Goes Wrong When You Don't Plan
That March morning in Chaddesden taught me what happens when you wing it. I'd loaded the kitchen units first because they were ready to go, then tried to fit the bathroom suite around them. Big mistake.
The bath wouldn't sit properly on top of the irregular kitchen waste, and I couldn't get the toilet in at all without everything sliding about. I ended up unloading half the skip and starting again, which added three hours to what should have been a straightforward job. The customer wasn't best pleased, and I don't blame them.
The other common error is underestimating bathroom refit waste volume. People think of bathrooms as small rooms, so surely they won't generate much waste. But once you factor in the old boxing around pipes, tile adhesive that comes off in chunks, and the plasterboard behind tiled walls that usually needs replacing, the volume mounts up quickly.
Breaking Down Kitchen Units Efficiently
Kitchen dismantling is where you save or waste the most space. I carry a cordless circular saw, reciprocating saw, and a decent claw hammer for this part of the job.
Doors and drawer fronts come off first and stack beautifully when you remove the hinges. Base units split into sides, back panel, and bottom shelf. The sides usually have a dados joint at the bottom that splits cleanly if you hit it right with the claw hammer.
Wall units are easier because they're lighter, but the brackets often stay fixed to the wall and need cutting flush. I've seen people try to load whole wall unit runs and wonder why they can't fit anything else in the skip afterwards.
Worktops need the most thought. Laminate ones cut easily with a circular saw, but you need to score the surface first to prevent chipping. Solid wood worktops are tougher but break down into more compact pieces. Stone worktops are a different matter entirely and usually need professional removal anyway.
Bathroom Suite Removal Strategy
Bathrooms have their own loading logic. The suite comes out in reverse order of installation, which means starting with the toilet, then basin, then bath or shower.
Toilets break down into pan and cistern, and both parts nest reasonably well in a skip corner. Modern close-coupled toilets are lighter than the old separate systems, but they're bulkier when you're trying to fit them into tight spaces.
Baths vary enormously. Steel baths are light but dent easily and make a racket when you're loading them. Cast iron baths are heavy enough that you need two people minimum, but they sit solidly once they're in position. Acrylic baths often crack during removal, which actually helps with loading because you can break them into smaller pieces.
When it comes to choosing the right bathroom refit skip size , the suite itself usually isn't the deciding factor. It's the ancillary waste that catches people out.
Managing Tiles and Adhesive
Tile removal generates more waste than most people expect, and it's heavy waste that eats into your weight allowance quickly. I bag tiles as I remove them, aiming for about 25kg per bag, which is manageable to lift but uses the space efficiently.
Adhesive is the real problem. Modern tile adhesives bond so well that they often take chunks of plaster or plasterboard with them. This debris is irregular, sharp-edged, and doesn't compact well. I've had jobs where the adhesive debris took up more skip space than the tiles themselves.
Wall preparation adds another layer of waste. If you're tiling onto plasterboard, the old boards usually need replacing because they've been compromised by moisture over the years. A typical bathroom generates about 8 to 12 sheets worth of old plasterboard, and it doesn't fold or break down much.
The detailed tradesperson's guide to bathroom waste covers the technicalities, but the practical reality is that you need to account for roughly 40% more volume than the visible surfaces suggest.
Weight Distribution and Skip Limits
An 8-yard skip has a weight limit around 8 to 10 tonnes, depending on the operator. Kitchen and bathroom waste rarely approaches this limit unless you're dealing with stone worktops or cast iron baths, but weight distribution still matters.
I learned about weight distribution the hard way on a job in Allestree where I loaded all the heavy bathroom items at one end. The skip lorry driver had to redistribute the load before he could lift it safely, which delayed the collection and annoyed everyone involved.
Tiles are the main weight concern. A square metre of ceramic wall tiles weighs about 20kg, and floor tiles can be heavier. If you're removing tiles from a large bathroom, you might be looking at 300kg of tiles alone, before you add the adhesive and backing material.
The solution is to spread heavy items throughout the skip rather than concentrating them in one area. I put some tile bags in early, add other waste, then more tiles, and so on. It's more work but prevents problems at collection time.
When One Skip Isn't Enough
Some jobs genuinely need more than one skip, and it's better to recognise this early than struggle with an overloaded 8-yarder. Large kitchens with islands or peninsulas generate more waste than a single skip can handle. Bathrooms with separate shower cubicles and baths often exceed the volume too.
I also recommend two skips if the job's happening over several weeks. Waste sitting in a skip for more than a fortnight starts to smell, especially if there's any organic matter mixed in. And you can't predict the weather, rain gets into everything and adds weight you hadn't planned for.
But for most standard kitchen and bathroom combinations, 8 yard skip hire Derby works well if you plan the loading sequence properly. I've seen people use services like easyskip.uk for this size hire around Derby, and the delivery's usually straightforward in most residential areas.
The permit situation varies depending where you are. Some streets in Derby centre need highway permits for skips, others don't. Check with your skip company beforehand because permits add cost and delay, and some narrow Victorian streets simply won't accommodate an 8-yard skip safely.
Next time you're planning a combined refit, measure your actual waste volumes rather than guessing, and remember that breaking things down properly saves more space than choosing a bigger skip. Start with bathroom heavy items, work systematically through the kitchen units, and fill gaps with the smaller debris as you go.