


10 Yard Skip Hire Birmingham: When Moseley Loft Jobs Outgrow Standard Skips
Sarah Baker• 03.11.2026

Why Kings Heath and Moseley conversions demand bigger waste solutions than most contractors expect
I'd been fitting kitchens and bathrooms around Birmingham for six years before I took on my first proper loft conversion job. It was a Tuesday morning in March 2019, and I was standing in a terraced house on Alcester Road in Moseley, looking up at what the homeowner optimistically called "a bit of storage space that needs tidying up". The ceiling height barely cleared my shoulders, and decades of accumulated junk stretched from one end to the other.
What I learned over the next fortnight changed how I approach waste planning for any job above ground level. The 8-yard skip I'd ordered filled up by day three, and I hadn't even started on the structural work yet.
These days, when I quote for loft conversions in areas like Moseley, Kings Heath or Bournville, I start the waste conversation with 10 yard skip hire Birmingham options from the beginning. It saves me the embarrassment of explaining to clients why their drive needs a second skip halfway through the job.
The Hidden Volume Problem in Period Property Lofts
Birmingham's Victorian and Edwardian terraces pack more waste into their roof spaces than you'd think possible. I pulled 23 bags of old Christmas decorations alone from one Kings Heath semi last October, plus a dismantled wardrobe that someone had somehow assembled up there in the 1970s.
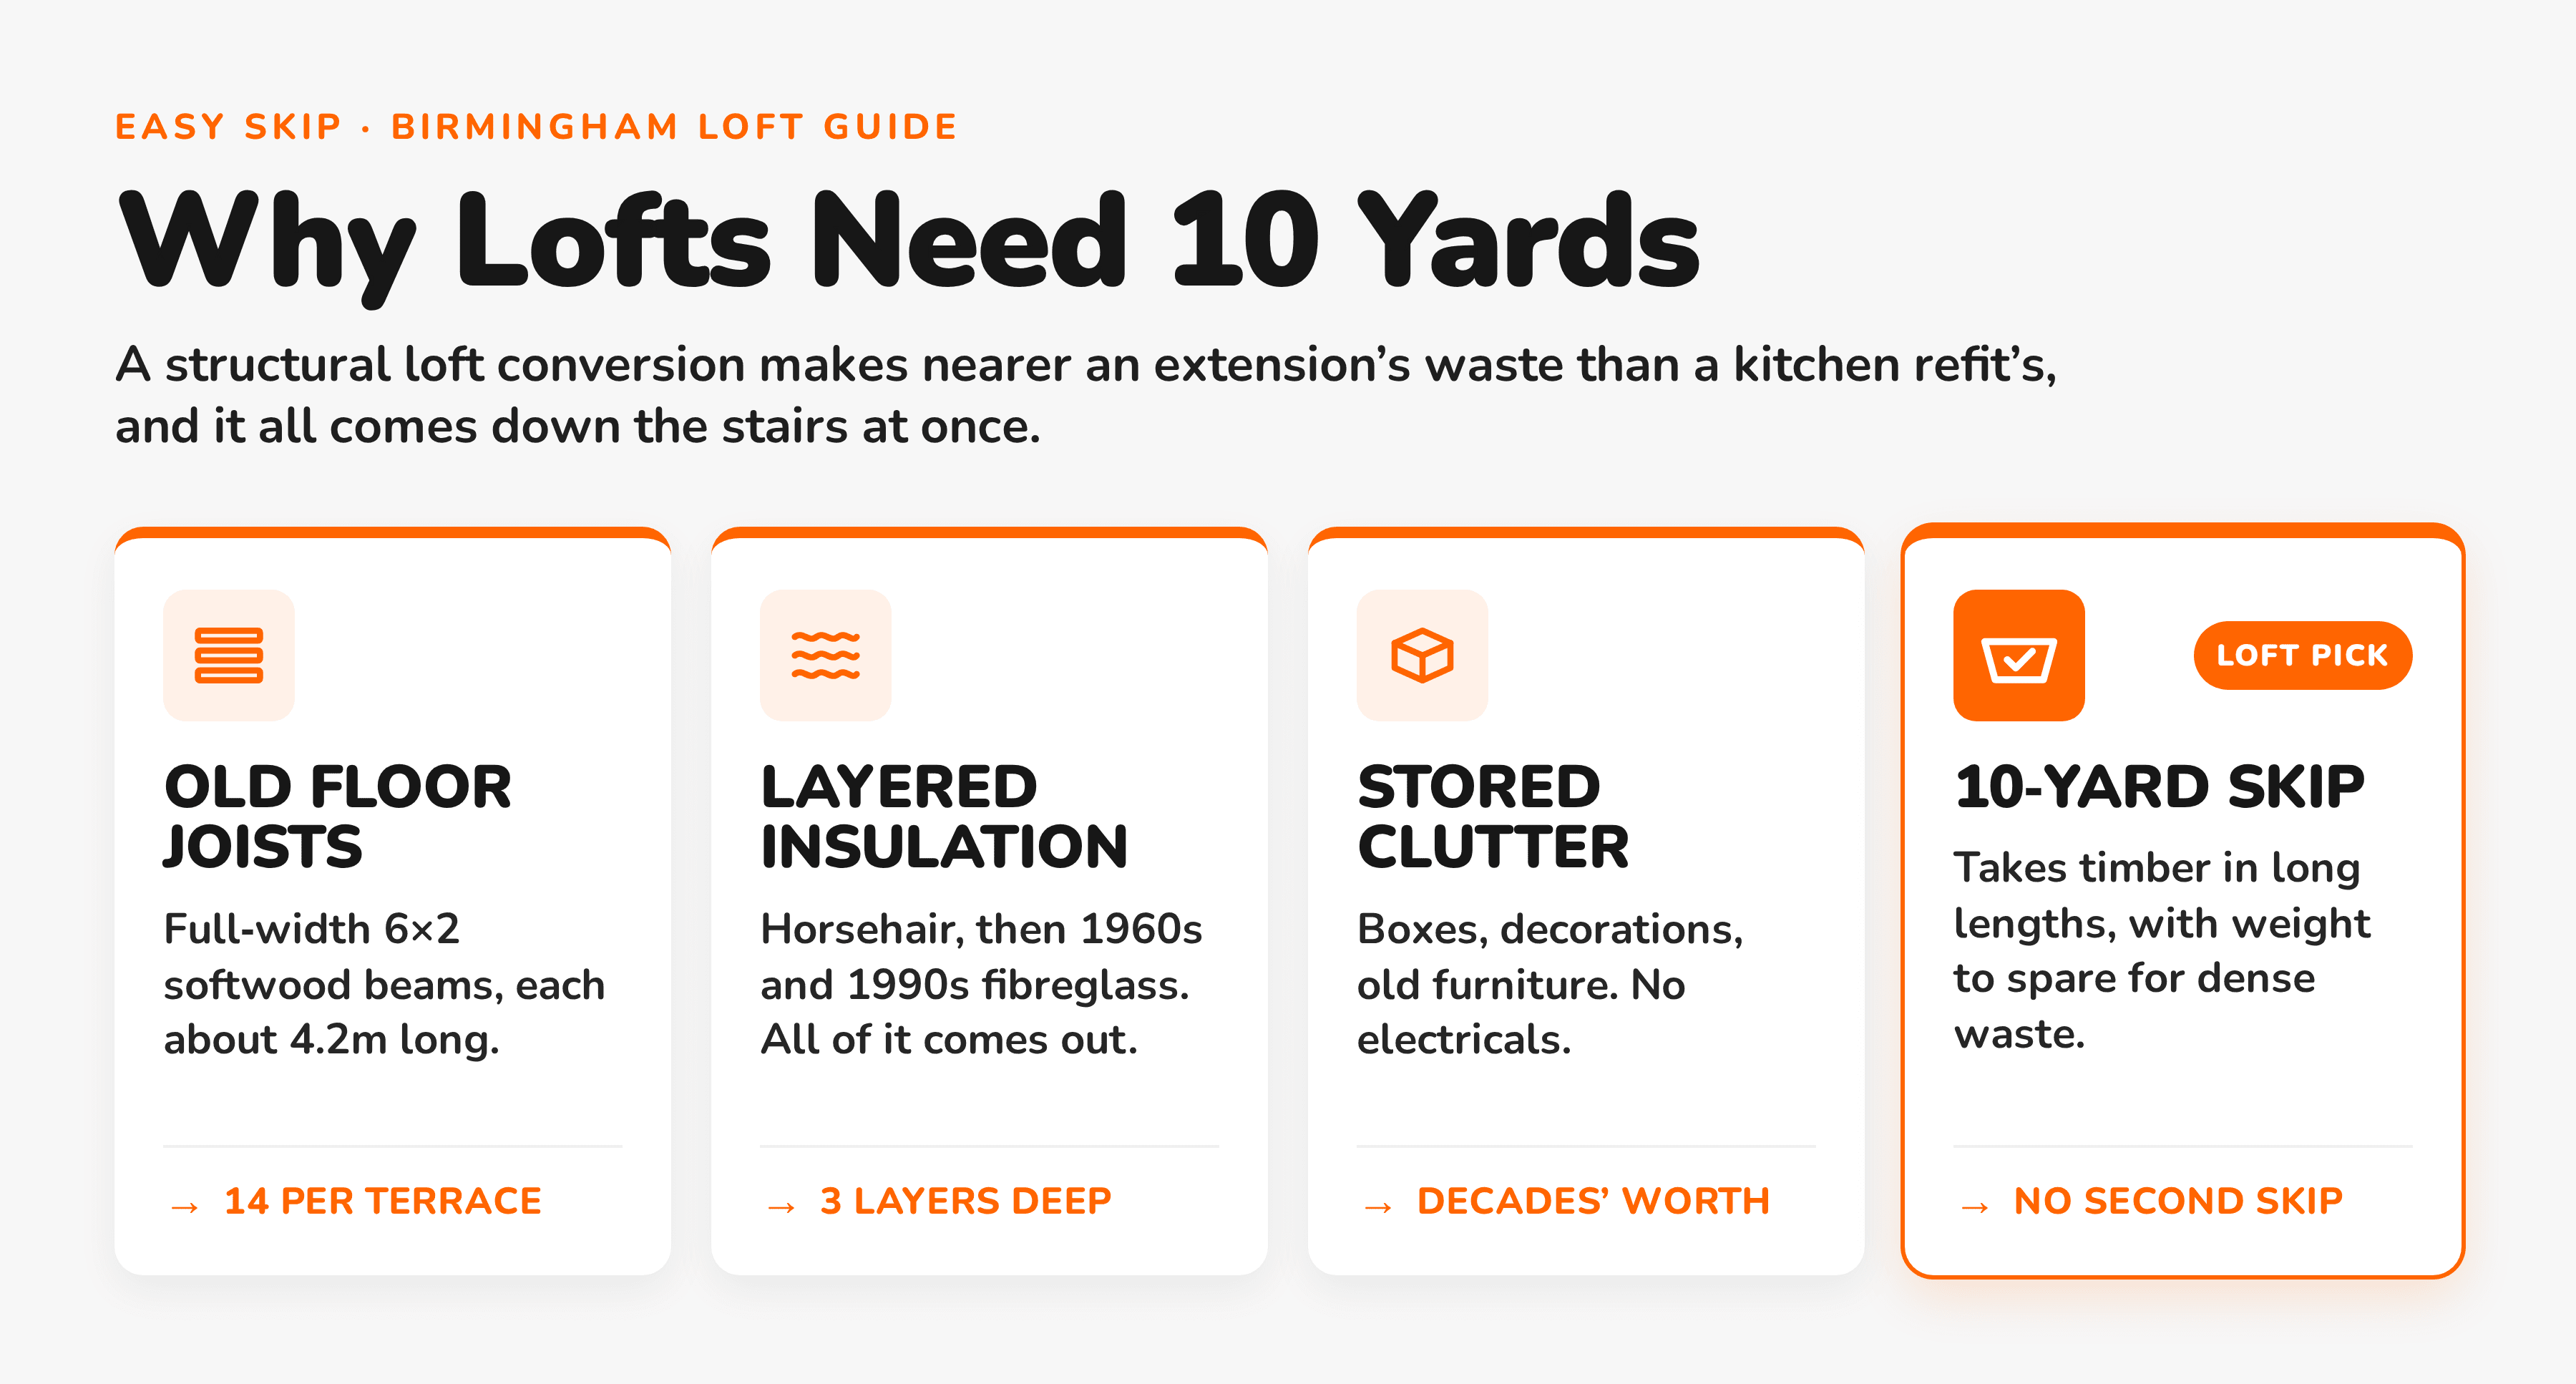
The insulation tells its own story. Most of these houses have three generations of the stuff layered on top of each other. You've got the original horsehair and newspaper from 1903, a layer of fibreglass from the 1960s, and another attempt from the 1990s. None of it meets current standards, and all of it has to come down before you can do anything structural.
Then there's the timber work itself. A typical loft conversion means removing the existing floor joists and replacing them with engineered alternatives. The old ones are usually 6-inch by 2-inch softwood beams running the full width of the house. In a standard Moseley terrace, that's roughly 4.2 metres per joist, and you'll have fourteen of them. The volume adds up faster than most people calculate.
Why 8 Yards Falls Short on Multi-Level Jobs
The thing about loft work is that gravity becomes your enemy twice over. Everything has to come down two flights of stairs, and it all lands in the same skip at the same time. I've watched plenty of contractors make the same mistake I did on that first Alcester Road job.
You start with good intentions. The old insulation gets bagged up efficiently, the dismantled furniture goes in first, and for the first few days the 8-yard skip looks spacious enough. But then the structural demolition begins, and suddenly you're trying to fit half a roof's worth of timber into the remaining space.
The mathematics are unforgiving when you're dealing with Birmingham loft conversion waste from a proper structural job: Existing floor joists and roof timbers that need replacing Old plasterboard from walls and ceilings below Insulation material from multiple decades Whatever the previous owners stored up there since 1987 Packaging from all the new materials coming up
The Stairwell Bottleneck Effect
I learned about this the hard way during a conversion in Kings Heath in August 2021. The client had a beautiful Victorian house with one of those narrow staircases that turns sharply at the top. Everything coming down from the loft had to navigate that corner twice, once to reach the first floor and again to get to the ground.
What happens is you end up storing waste on the landing and in the spare bedroom while you wait for a clear run to the skip. Before you know it, you're living with bags of old fibreglass insulation stacked next to the client's clean laundry. It's not professional, and it slows down the entire job.
A 10 yard skip hire Birmingham eliminates that bottleneck. You can afford to make multiple trips per day instead of trying to choreograph one massive clear-out session. The extra capacity means you're not playing Tetris with roof timbers at 7:30 in the morning.
Permit Planning for Birmingham Streets
Most of the roads around Moseley and Kings Heath are narrow Victorian streets with residents' parking on both sides. Getting any skip onto the road means applying for a permit from Birmingham City Council, and the permit fee is the same whether you're hiring an 8-yard or a 10-yard skip.
The council charges £32.50 for a two-week highway permit, regardless of skip size. When you factor in the cost of potentially needing a second skip, the economics shift dramatically. I had one job last year where the second 8-yard skip cost me an additional £280 for the hire plus another £32.50 for the extended permit period.
The timing matters too. Birmingham Council processes permit applications within five working days, but that assumes you submit all the paperwork correctly first time. I once waited nine days for approval after missing a signature on the insurance documents. When you're already committed to a job start date, that kind of delay becomes expensive.
Loading Strategies That Actually Work
The extra height and length of a 10 yard skip hire Birmingham changes how you can pack waste efficiently. With an 8-yard skip, you're constantly breaking down timber lengths and compacting bags to make everything fit. The 10-yard gives you room to load lumber in longer sections, which saves time and reduces the risk of injury from repeated handling.
I start with the heaviest items at the bottom and work up to the lightest. Old plasterboard goes in first, then the structural timber, then the bagged insulation on top. The key is understanding that 10 yard skip dimensions and weight limits give you more flexibility in how you arrange materials without exceeding the weight restrictions.
One technique I've developed is creating loading zones on different floors of the house. Lightweight bulky items like old carpet and furniture stay on the ground floor for immediate loading. Medium-weight materials like plasterboard get staged on the first floor landing. Only the heaviest structural waste comes directly from the loft to the skip.
When Clients Push Back on Size
The conversation usually goes like this. The client has done their research, knows that most domestic jobs use 8-yard skips, and questions why their loft conversion needs something bigger. I understand the logic, but I've seen too many jobs go over budget because of poor waste planning.
What I tell them is this. A loft conversion isn't a standard domestic project. You're essentially demolishing and rebuilding an entire floor of the house, except everything has to travel through the existing structure to reach ground level. The volume of waste is closer to a small extension than a kitchen refurbishment.
The decision about when to size up from an 8 yard skip becomes obvious once you start itemising what actually needs to come down from a typical Birmingham loft space. I show them my checklist, and most clients understand the logic immediately.
The Real Cost of Getting It Wrong
That first Moseley job taught me an expensive lesson. The second skip hire cost £245, the extended permit was another £32.50, and I lost two days of productivity while waiting for the council to process the paperwork. But the real cost was explaining to the client why their tidy loft conversion had turned into a logistics nightmare.
I also learned about the weight implications of mixing different waste types. Old horsehair insulation is surprisingly dense, especially when it's been sitting in a damp loft for decades. Combined with structural timber and plasterboard, you can hit the weight limit on an 8-yard skip before you've filled half the volume.
The 10-yard skip gives you breathing room on both dimensions. You can separate materials more effectively, and you're less likely to create a situation where the skip company refuses to collect because you've exceeded the weight allowance.
Local Factors That Make Birmingham Different
Birmingham's housing stock presents specific challenges for loft conversion waste management. The Victorian terraces in areas like Moseley were built with generous ceiling heights but narrow staircases. The Edwardian semis in Kings Heath have wider stairs but often feature complex roof structures with multiple levels and compartments.
I've worked on houses where the loft space extends over both the main house and a rear extension built in the 1960s. The floor levels don't match, the roof pitches are different, and you end up with twice as much structural work as you initially estimated. These jobs generate waste volumes that would overflow two 8-yard skips, never mind one.
The local councils have also tightened their approach to skip hire Birmingham permits in recent years. They're more likely to inspect jobs and check that skip contents match the declared waste type. Mixed loads that include construction waste, household items and garden materials can result in additional charges or permit complications.
For contractors working regularly in this area, building relationships with reliable suppliers makes a significant difference. I've found that companies like easyskip.uk understand the specific demands of period property conversions and plan their schedules accordingly. When you're working on a tight timeline, that reliability becomes essential for keeping jobs on track.