


Skip Hire Leeds: Back-to-Back Terrace Renovations
David Doe• 15.10.2026

Getting the Size Right in Harehills, Headingley and Burley
I've been clearing out Victorian terraces in Leeds for the past eleven years, and I thought I'd seen every possible variation of rubble and rot until last March. A Wednesday morning in Harehills taught me otherwise when I turned up with what I assumed was the right skip size for a standard back-to-back renovation. The homeowner had mentioned they were gutting the kitchen and bathroom, stripping wallpaper, and replacing some floorboards. Standard job, I reckoned. I'd booked them a 6-yard skip.
Wrong. Completely wrong.
When you're dealing with Leeds terrace renovation skip requirements, the devil lives in the Victorian details. These houses pack more waste per square foot than you'd expect, and the narrow access means you can't always position larger skips where you'd want them. I've learned to recommend 8 yard skip hire Leeds for most substantial back-to-back renovations, but getting there took a few expensive lessons.
The Harehills Reality Check
The house on Compton Road looked modest from the street. Two up, two down, the classic Leeds back-to-back footprint. But when I watched the builders carry out the first load that morning, I knew we had a problem. The original kitchen had been extended into what was once a tiny yard, creating a lean-to structure that nobody had mentioned on the phone. Victorian brick, concrete floor screed, and rotted timber joists. Heavy, bulky waste that fills a skip faster than you'd think.
By lunchtime on the Thursday, they'd filled my 6-yard skip and were stacking bags beside it. Friday brought more drama when they started pulling up the ground floor. Under the kitchen tiles, they found another layer of tiles. Under that, quarry tiles. Under those, flagstones. The archaeology of a hundred years of DIY bodges, and every layer had to come out.
I ended up bringing a second skip that same afternoon. The invoice showed £267 for the first skip, £289 for the emergency second one (weekend rates), plus £78 for the permit extension. A single 8-yard skip would have cost £324. My mistake cost the customer £310 extra, and I felt it.
Understanding Back-to-Back House Waste
The thing about back-to-back house waste is the density. These houses were built for maximum occupation in minimum space, which means every renovation involves stripping out decades of modifications. I've seen tiny terraces in Burley yield more rubble than suburban semis twice the size.
The waste breaks down into three categories that always catch people out:
Heavy structural waste (bricks, concrete, old plaster) that fills volume quickly
Bulky fitted items (cast iron baths, solid fuel ranges, built-in cupboards)
Dense layered materials where previous renovators built over existing surfaces rather than removing them
I remember a job in Headingley where we pulled out a bathroom and found the original Victorian cast iron bath still in place under a 1970s acrylic shell. The homeowner had no idea it was there. That's typical back-to-back territory.
Skip Size Calculations for Leeds Terraces
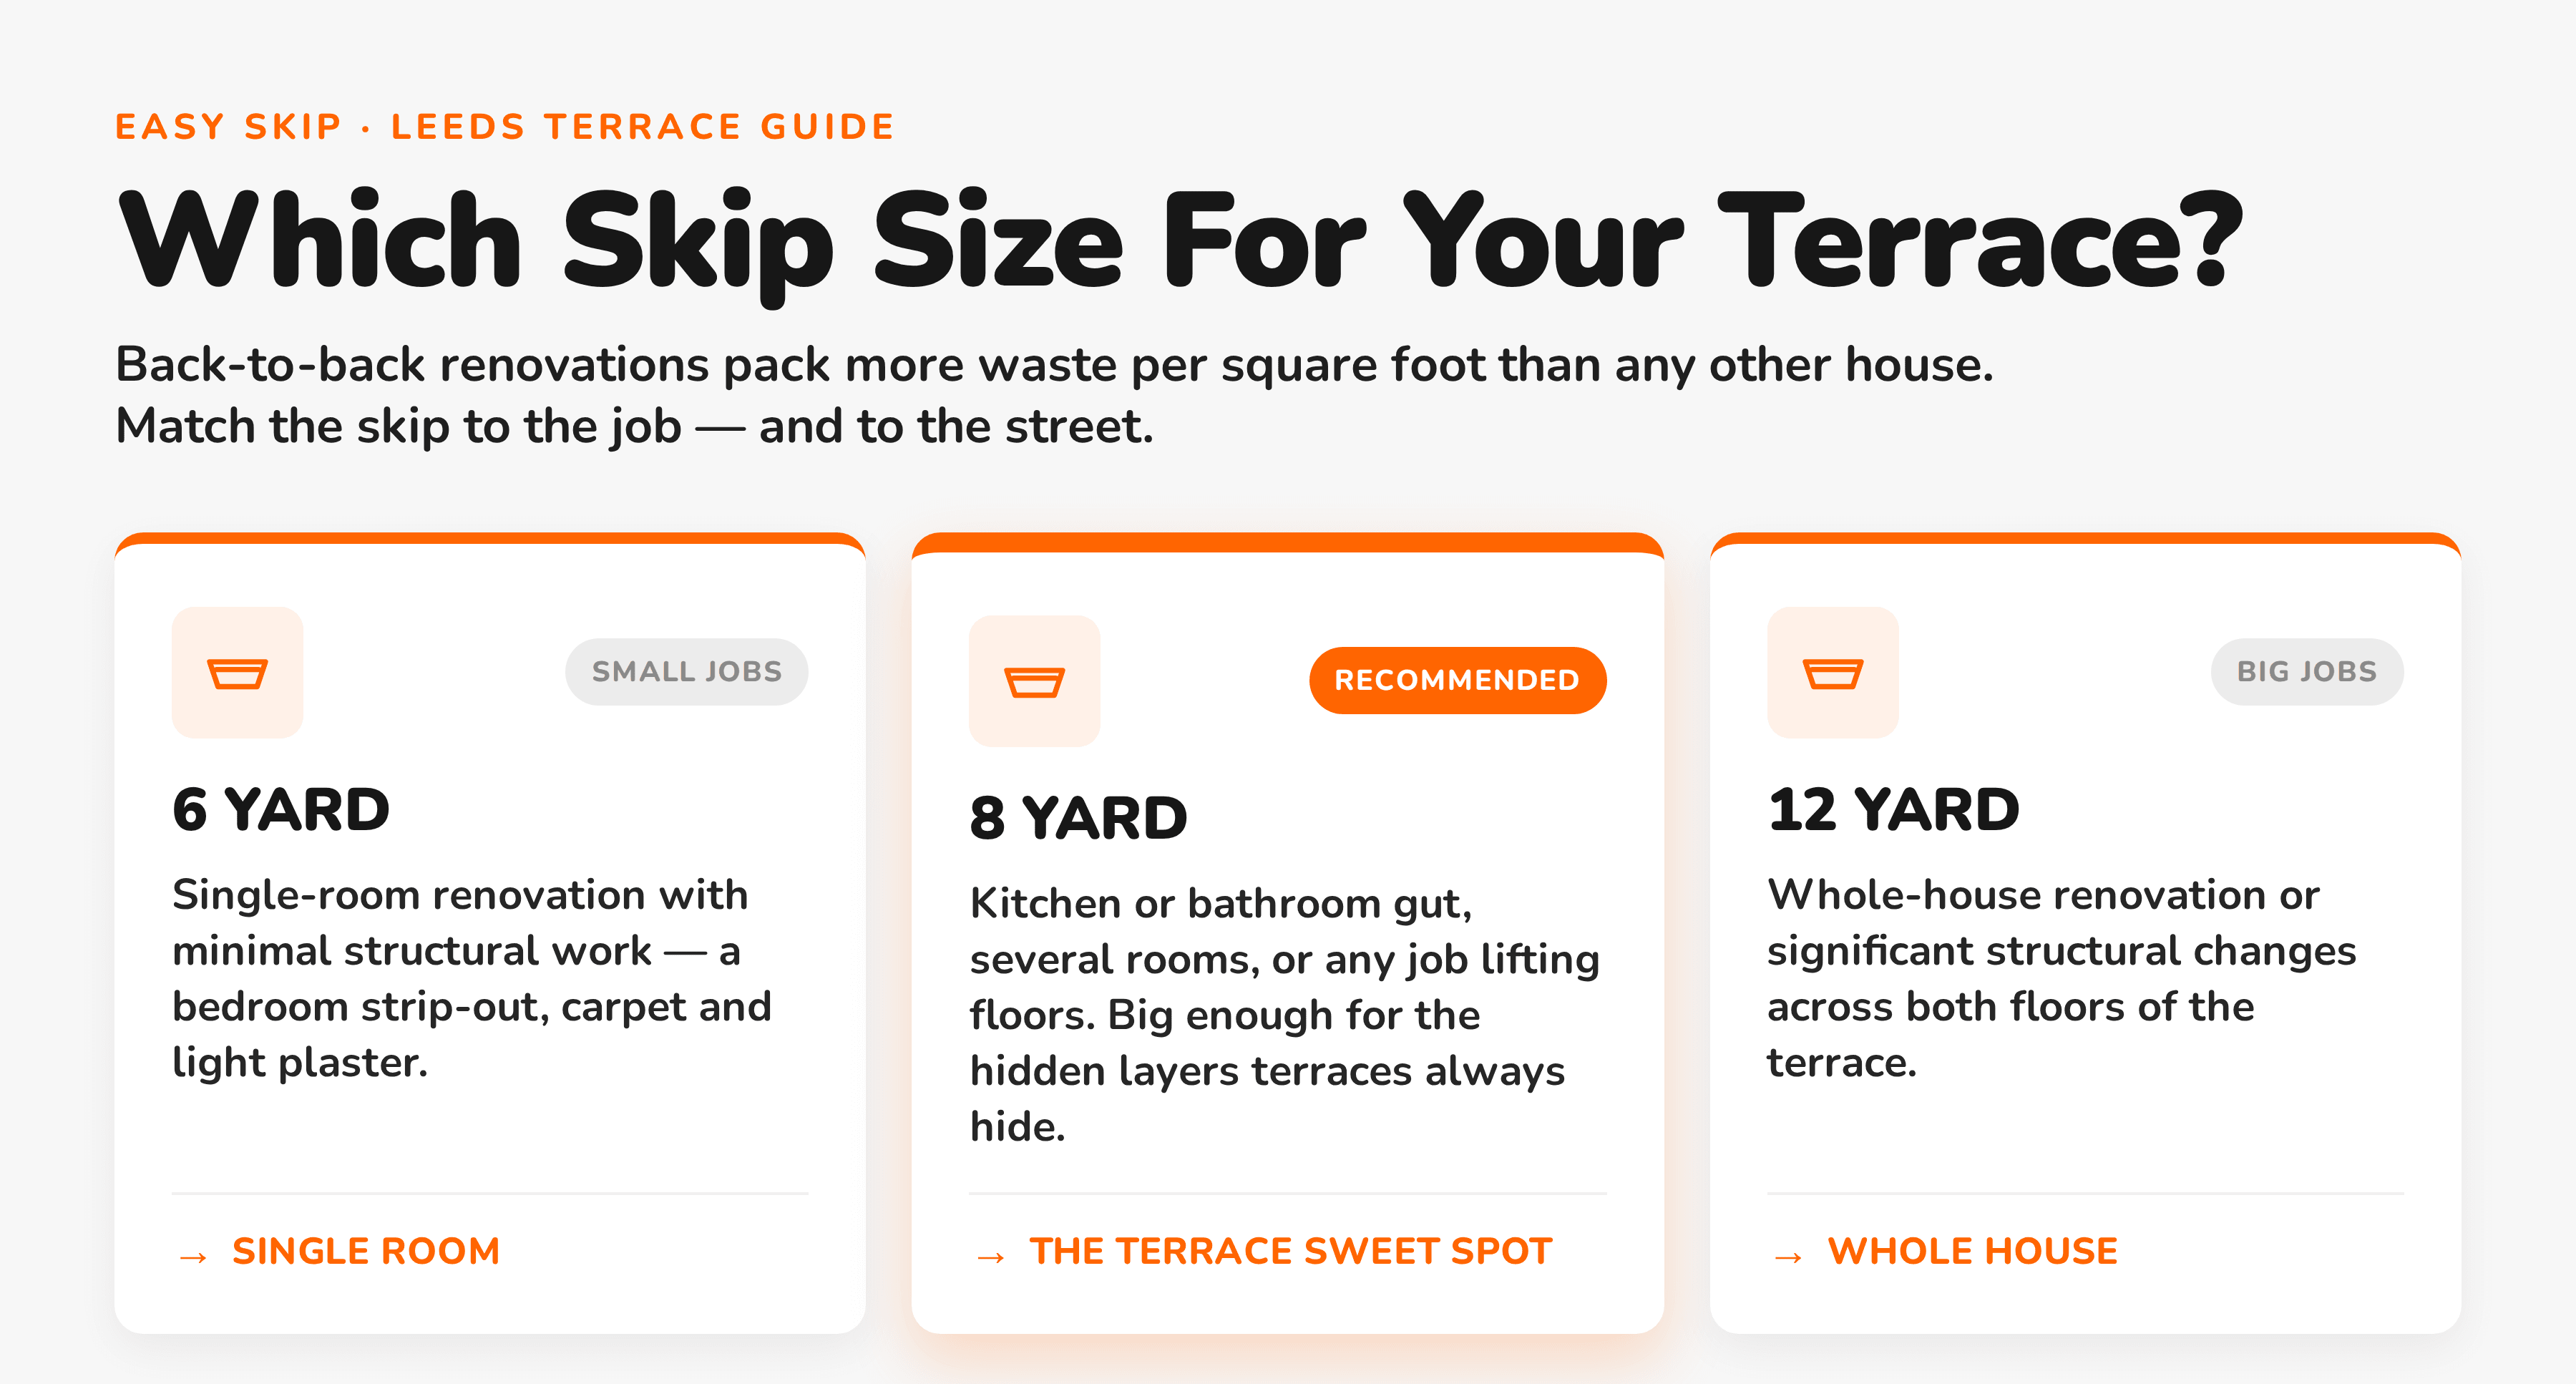
Getting the maths right depends on what you're actually doing, not what you think you're doing. I use a simple rule now. If you're touching structural elements or going below surface level, add 40% to whatever skip size you first thought of. Victorian builders used lime mortar and solid materials. Modern renovators often discover pleasant surprises like horsehair plaster or unpleasant ones like coal tar under floorboards.
The standard sizes work like this in practice:
4-yard skip: cosmetic work only (painting, carpet removal, light fixtures)
6-yard skip: single room renovation with minimal structural work
8-yard skip: kitchen or bathroom gut, multiple rooms, or any work involving floors
12-yard skip: whole house renovation or significant structural changes
16-yard skip: complete gut renovation or extension work
The 8-yard size hits the sweet spot for most skip hire Leeds terrace jobs. It's big enough to handle the unexpected discoveries but not so large that you can't fit it down those narrow Victorian streets.
Access Issues in Harehills and Headingley
Street layouts in these areas follow Victorian patterns, which means narrow roads and limited parking. I've delivered skips to Brudenell Road in Hyde Park where the skip lorry couldn't turn around and had to reverse 200 yards back to the main road. The driver wasn't happy, and the delivery charge reflected that inconvenience.
Permit requirements vary by location too. Leeds City Council charges £67.50 for a standard highway permit, but some streets in Headingley fall under residents' parking zones where you need additional permissions. Chapel Allerton has different rules again, and I once waited three weeks for permits on a street near the Arndale Centre because of ongoing roadworks.
Material-Specific Challenges
Victorian terraces throw up waste categories you don't see in newer builds. The old coal cellars often contain decades of accumulated debris that's part archaeological dig, part hazardous waste disposal. I've found everything from Victorian newspapers (fascinating but worthless) to asbestos pipe lagging (expensive to dispose of properly) in those dark spaces under Burley and Harehills houses.
Plaster removal generates more volume than people expect. The original lime plaster comes off in chunks, but 20th-century renovations often added multiple layers of gypsum plaster over the top. When you're dealing with chimney breast removal waste , the tonnage adds up quickly because Victorian bricks are solid and heavy compared to modern alternatives.
Timber presents its own issues. The original floorboards might be salvageable (and valuable), but the joists underneath often harbour woodworm or dry rot. I've seen renovation projects where perfectly good-looking boards had to go in the skip because the supporting structure was compromised. That's heartbreaking when you know those boards are 150-year-old pine that would cost £40 per square metre to replace with modern equivalent.
Seasonal Patterns and Timing
Leeds renovation activity follows predictable patterns, and skip availability reflects that. Spring brings the highest demand as people start major projects they've planned over winter. I've noticed that Headingley gets particularly busy in August as landlords renovate student properties before the new academic year. skip hire Leeds companies often charge premium rates during these peak periods.
Weather affects timing too. Victorian cellars flood easily, and wet waste weighs significantly more than dry waste. A bathroom renovation that would normally generate 2.3 tonnes of waste can hit 3.1 tonnes if you're unlucky with timing and the skip sits through a week of rain.
I learned this the hard way during a job in Burley back in November 2019. The skip sat outside a house on Cardigan Lane for ten days (planning permission delays), and we had constant drizzle for eight of those days. The final weight ticket showed we'd exceeded the skip's weight limit, triggering an additional charge of £89.
Cost Management and Waste Sorting
Smart waste sorting can significantly reduce skip costs on terrace renovations. Victorian houses often contain materials that shouldn't go in general waste skips. Electrical cables, old radiators, and metal window frames have scrap value. I always suggest homeowners separate these items and take them to a local scrap dealer.
The same applies to skip sizes for terraced house renovations where you can predict material types in advance. Cast iron baths, for example, should never go in a mixed waste skip. They're worth money as scrap, and they eat up cubic capacity that could be used for genuinely worthless waste.
Plasterboard requires separate disposal under current regulations, which means planning for two waste streams on most renovation projects. I've seen jobs where poor planning meant paying for both a general waste skip and a plasterboard-only collection, doubling the waste disposal cost unnecessarily.
Learning from Experience
The Compton Road job taught me to ask better questions upfront. Now I walk around the property before quoting skip sizes, looking for signs of previous modifications or unusual construction details. Victorian terraces were built to standard patterns, but a century of alterations means each one presents unique challenges.
I also learned to factor in discovery waste. Every back-to-back renovation uncovers something unexpected, whether that's additional structural work or buried archaeological layers of previous improvements. The safe approach is to size up rather than down, accepting that you might have some unused skip capacity rather than running out of space halfway through the job.
For most Leeds terrace renovation skip projects, I now recommend starting with an 8-yard skip and having a contingency plan for additional capacity. Companies like easyskip.uk offer flexible arrangements where you can add extra skips if needed, which takes some of the pressure off getting the initial size calculation perfect.
The key lesson remains simple but expensive to learn. Victorian terraces pack more waste per square foot than any other house type I've encountered. Plan accordingly, and your renovation budget will thank you for it. Underestimate the waste volume, and you'll end up like me on that March morning in Harehills, watching builders stack bags beside an already full skip and calculating the cost of my optimism.