


Skip Hire Glasgow: Tenement Flat Renovations, Shared Closes and Where the Skip Can Actually Go
Sarah Baker• 27.10.2026

Why Victorian tenements create unique challenges for waste removal and skip placement in Scotland's largest city
I was crouched in the back court behind a red sandstone tenement on Crow Road last October, measuring spaces between washing poles and checking sight lines to the lane entrance. The kitchen fitter had called me out on a Tuesday morning because his usual skip company had taken one look at the access and driven away without even attempting delivery.
That's when I learned that Glasgow tenement renovation skip jobs aren't just about finding space for an 8-yard container. They're about understanding a building system that's barely changed since the 1890s, where four flats share one close and everyone has opinions about what belongs in the communal areas.
After fifteen years managing property clearances across the West End and Southside, I've found that successful skip hire Glasgow projects in tenements come down to three things: knowing the difference between private back courts and shared ones, understanding which factors actually matter for skip placement, and getting the paperwork sorted before the renovation chaos begins.
Back Courts Aren't Always What They Appear
The biggest mistake I made early on was assuming every tenement had the same layout. I'd booked a 6-yard skip for a bathroom renovation in Shawlands, confident it would fit in what looked like a generous back court space behind the building.
Wrong. Turned out that particular court belonged to the ground floor flat only, and the factor had very specific rules about commercial vehicles accessing it. The skip driver spent twenty minutes on his phone trying to work out liability before giving up. I had to rebook for roadside placement and apply for a Glasgow skip permit instead.
Here's what I've learned about tenement ownership patterns:
Some back courts are genuinely communal, owned by all four flats in the building
Others belong exclusively to the ground floor properties, especially in converted buildings where flats were carved out of larger houses
A few are split into designated areas, with each flat having specific rights to certain sections The title deeds usually spell this out, but good luck getting a straight answer from factors when you're calling at 9am with a skip truck idling outside. I now check ownership with the person commissioning the work before I even quote for access.
Measuring Access Routes That Actually Matter
Most people focus on whether a skip will physically fit through the back lane entrance. That's important, but it's not the only measurement that counts.
I was sorting a house clearance in Dennistoun when the driver pointed out something I'd missed entirely. The lane was wide enough for his truck, and the back court had space for a 10-yard skip, but he couldn't get the lifting mechanism positioned correctly because of overhanging tree branches from the neighbouring property.
We ended up with a 6-yard skip placed at an angle near the lane entrance instead of the tidy central position I'd planned. The job still worked, but it taught me to think beyond basic width and length measurements.
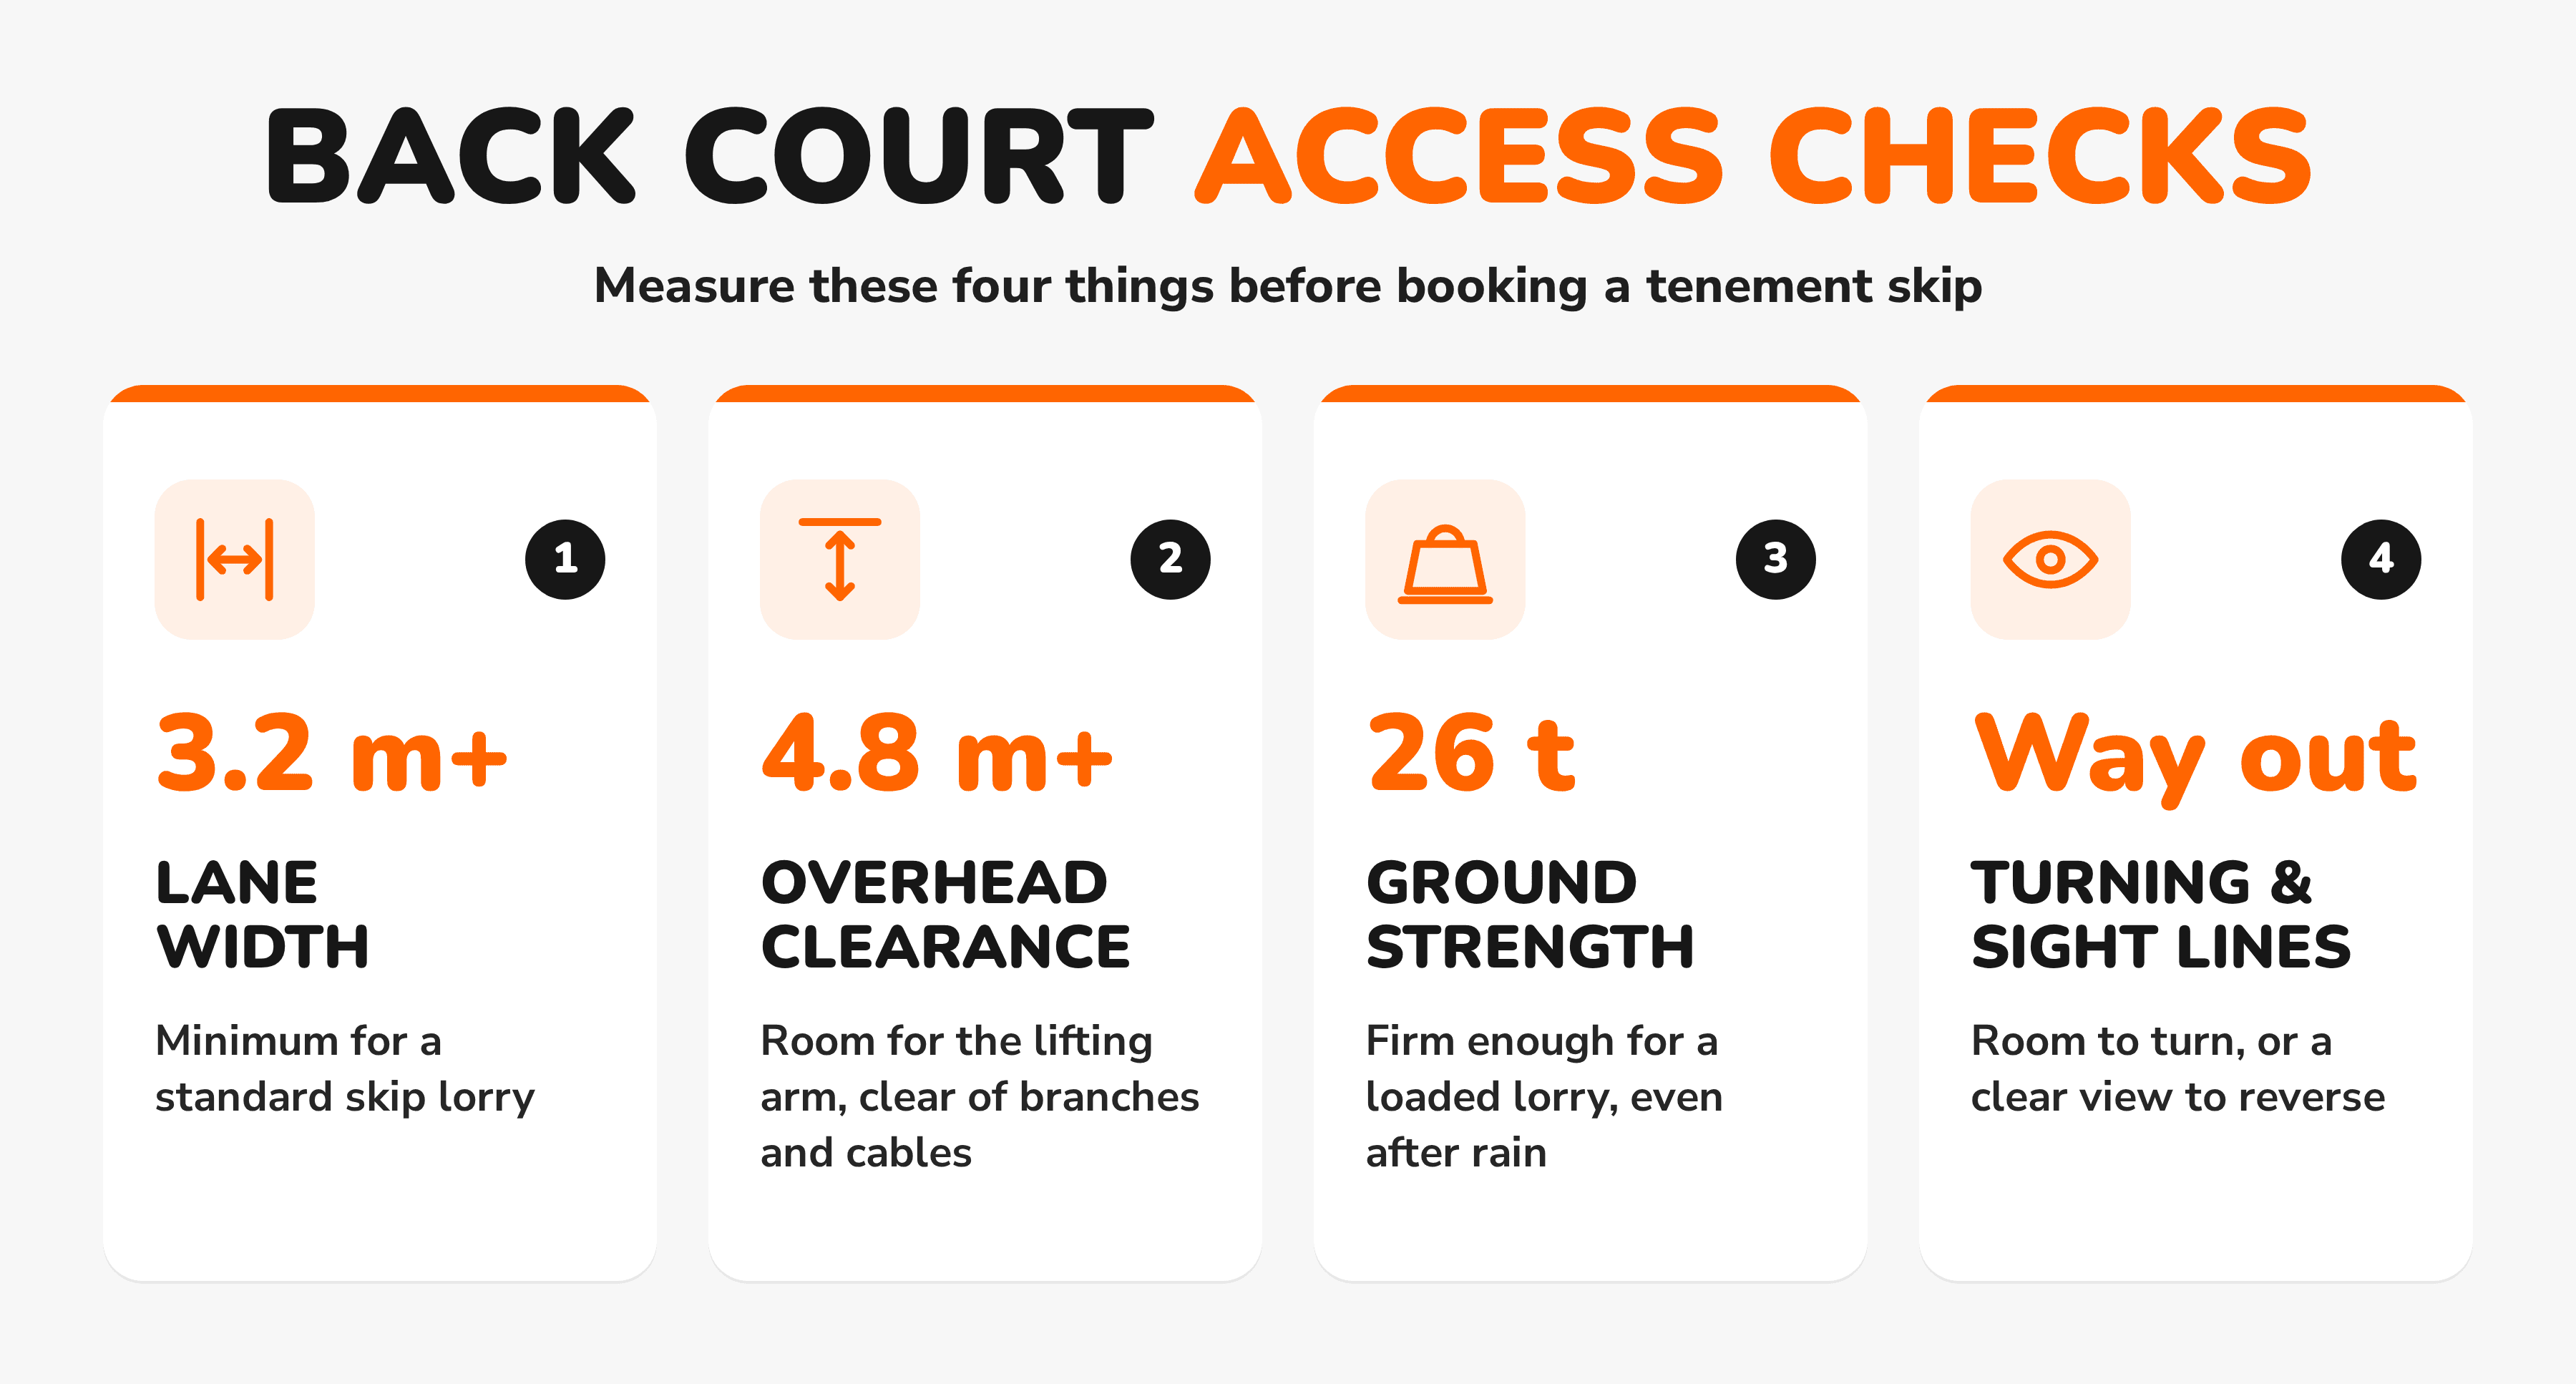
The critical factors are actually these:
Lane width of at least 3.2 metres for standard skip lorries
Overhead clearance of 4.8 metres minimum, accounting for lifting arms in operation
Turning space at the back court entrance, or confirmation the driver can reverse out
Ground conditions that can support a loaded truck weighing up to 26 tonnes
Clear sight lines for the driver when manoeuvring in tight spaces
When Roadside Placement Makes More Sense
Sometimes the back court option looks perfect on paper but falls apart in practice. I had one job in Partick where the lane access was fine, the measurements worked, and all four flats had agreed to the skip placement. But the renovation involved stripping out an old kitchen on the third floor.
Carrying plasterboard sheets and a cast iron range cooker down three flights of stairs, through the close, and out to the back court turned into an absolute nightmare. The workers were exhausted before they'd loaded half the skip, and debris was getting scattered across the communal areas.
We moved the skip to the street outside the close entrance instead. Yes, it meant applying for a permit and paying £47 for seven days' placement, but the job finished two days earlier than planned.
Glasgow Council Permit Requirements
The Glasgow skip permit process is more straightforward than some councils I've dealt with, but you need to get the details right first time. I learned this the expensive way when a permit got rejected because I'd listed the wrong building number on the application form.
The skip had been booked for a close renovation at 156 Byres Road, but the actual entrance we needed to use was technically 158. Small difference, but enough to invalidate the permit and leave us with a £75 fine when the traffic warden spotted the discrepancy on Thursday afternoon.
Current permit fees work out at £6.70 per day for skips up to 12 cubic yards, with a minimum charge covering three days even if you only need the skip for one day. Larger containers cost more, and you'll pay extra if the skip needs traffic management or if it's going on a particularly busy road.
The application process takes at least five working days, sometimes longer if there are complications with the proposed location. I always build this waiting time into renovation schedules now, especially for jobs starting on Mondays where the permit needs to be in place first thing.
Dealing With Factors and Shared Responsibilities
Property factors can make or break a tenement skip placement, and their attitudes vary wildly across the city. Some are helpful and practical about temporary skip arrangements. Others seem to think any commercial vehicle in a back court signals the end of civilisation.
I had one factor in the Merchant City who insisted on written confirmation from all four flats before allowing back court skip placement, plus a damage deposit of £200 in case the skip left marks on the communal paving. Fair enough, but they wanted all this arranged on two days' notice for a job starting Monday morning.
Another factor in Hillhead was completely relaxed about skips, but had strict rules about working hours and noise levels that affected when we could load renovation waste. No throwing rubble into skips before 8am or after 6pm, and absolutely nothing on Sunday mornings.
The practical approach is to contact factors as early as possible in the planning process, ideally when you're still deciding between back court and roadside placement. Most respond better to advance notice than last-minute requests, and some charge lower administrative fees if you give them a week's warning.
Loading Strategies for Tenement Renovations
The logistics of getting renovation waste from upper floors to skips shaped how I quote for these jobs. It's not just about skip size and placement, it's about the physical work of moving debris down narrow Victorian staircases.
One bathroom renovation in Ibrox involved removing a complete suite plus tiles from a second-floor flat. The bath alone weighed 89kg empty, and the cast iron radiator was another 34kg. Getting both items down the stairs and out to the back court skip took four people and the better part of an hour.
Compare that to a similar job where we used roadside placement directly outside the close entrance. Same amount of waste, similar skip size, but the loading took half the time and needed fewer people.
Skip Size Calculations for Tight Spaces
Tenement back courts often force you to choose smaller skips than you'd ideally want. A standard 8-yard skip might fit the space perfectly, but if access is tricky, sometimes two 4-yard skips delivered separately work out more practical.
I worked on a whole-house renovation in Shawlands where we needed to clear everything from a three-bedroom flat plus strip out the kitchen and bathroom. Normally I'd have booked a 12-yard skip for a job that size, but the back court access meant we were limited to 6-yard containers.
We ended up using three 6-yard skips over the course of the project. Cost slightly more than one large container, but it meant the renovation could progress in stages without workers having to walk past an overflowing skip for weeks.
The key is matching skip capacity to the work schedule rather than just calculating total waste volume. Better to have access checks that prevent failed drop-offs than struggle with containers that can't be delivered or collected when you need them.
Common Problems and Practical Solutions
Every Glasgow tenement renovation skip job teaches you something new about the challenges of working with Victorian buildings. The problems I see most often aren't usually about skip sizes or permit applications, they're about communication and timing.
One recurring issue is neighbours who weren't properly consulted about skip placement. I've seen situations where one flat arranges everything correctly with the factor, only to have residents from other flats complain when the skip actually arrives. Sometimes these complaints are valid, sometimes they're not, but they always slow the job down.
Another common problem is underestimating how long renovation waste takes to accumulate. Stripping out a tenement bathroom generates debris steadily over several days, not all at once. If the skip's too small, you end up with bin bags of rubble cluttering the close while you wait for collection and replacement.
The most expensive mistake I see is booking skips without proper site visits. Photos help, but they don't show you ground conditions, overhead obstacles, or access routes from upper floors. Services like easyskip.uk offer site assessments that can use photos to book the right skip , but nothing replaces seeing the actual space where work will happen.
Weather and Seasonal Considerations
Glasgow weather affects tenement skip jobs more than you'd expect, particularly when back court placement is involved. Heavy rain turns some unpaved back courts into muddy obstacles that skip lorries can't navigate safely.
I learned this during a kitchen renovation in Mount Florida last February. The back court looked solid enough when I'd visited the previous week, but three days of persistent rain had left it waterlogged. The skip driver took one look at the ground conditions and refused to risk getting stuck.
We switched to roadside placement, but the permit took another four days to come through because the council was dealing with a backlog of applications after the weather had forced several other jobs to change their arrangements.
Winter jobs need more flexibility in planning, and it's worth having roadside permits as backup even when back court placement looks certain. Summer brings different challenges, mainly around working hours and noise complaints when windows are open across the tenement.
The lesson from fifteen years of managing these jobs is that successful skip hire Glasgow arrangements depend more on understanding the human factors than the technical ones. Get the neighbours onside, communicate properly with factors, and always have a backup plan for when the first option doesn't work out as expected.